









Address
724 Brant Street, London East, ON
Price
$ 569,000
Property Attributes
- MLS#X13549704
- TypeSingle Family
- Listing Status Price Change
- CityLondon East
- AreaEast C
- NeighbourhoodEast C
- Postal CodeN5Y 3N1
- StyleBungalow
- Taxes$ 4594
- Price$ 569,000
- Bedrooms5
- Full Bathrooms2
- Half Bathrooms0
- Sqr Footage700
Data Source:
TREB - DLA - RE/MAX SKYWAY REALTY INC.
Property Description
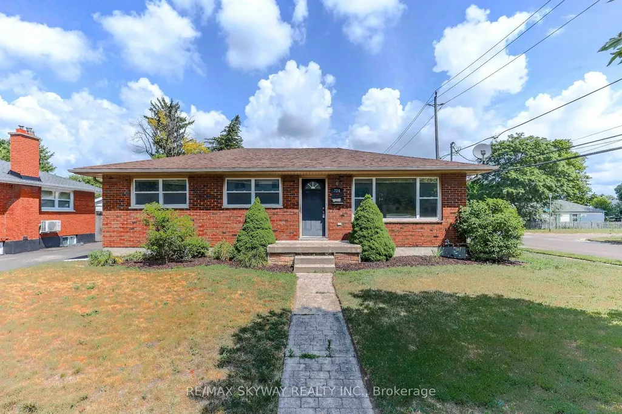
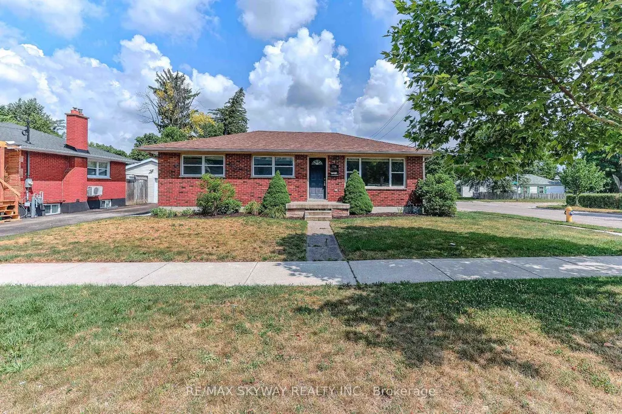
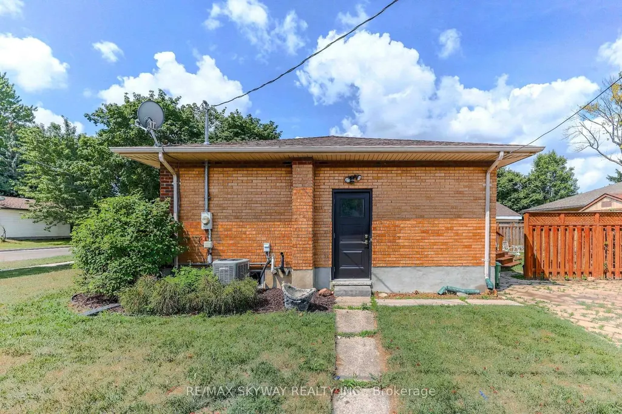
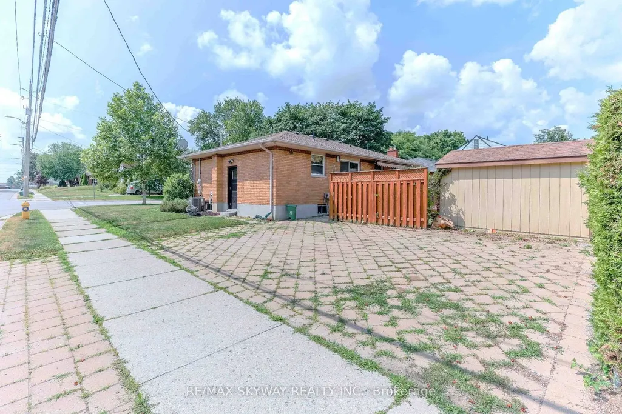
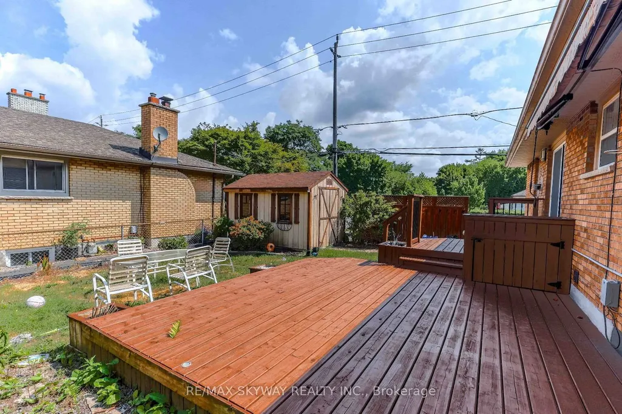
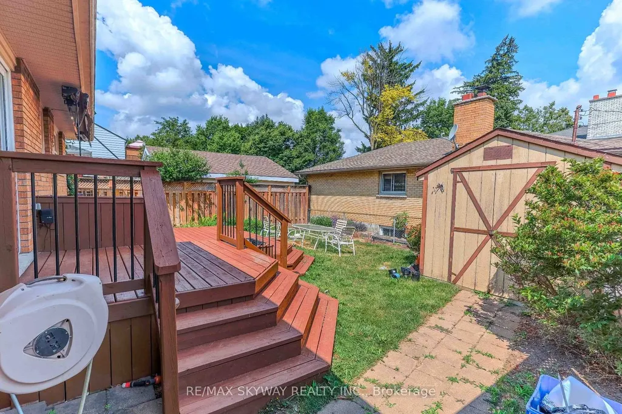
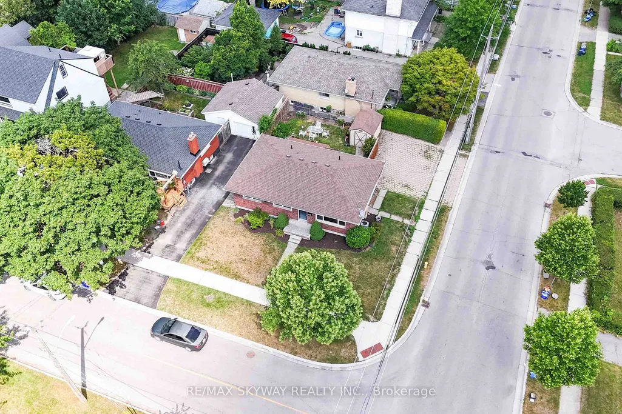
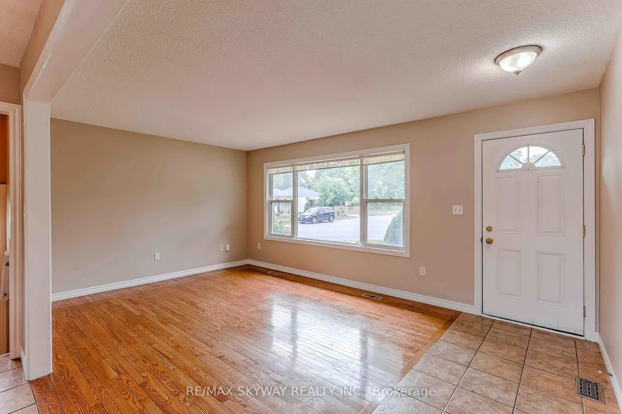
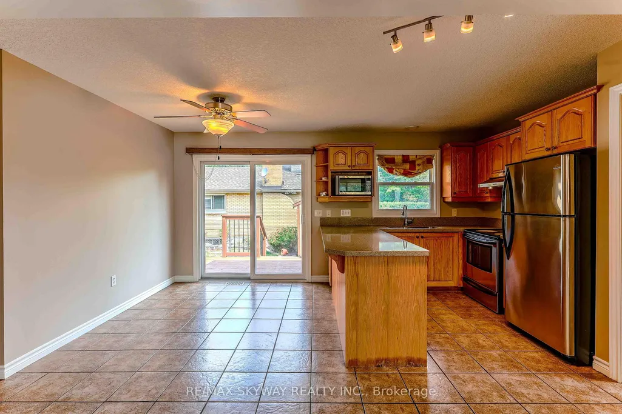
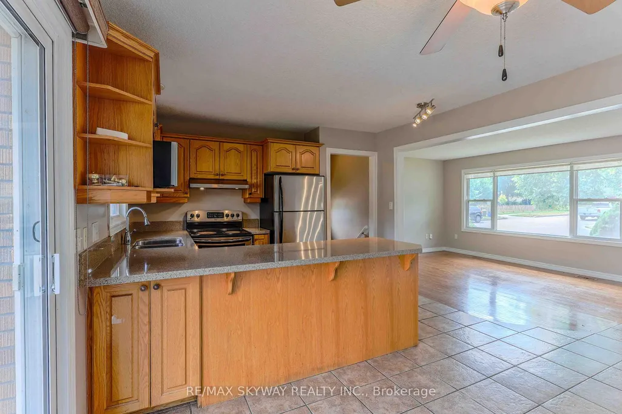
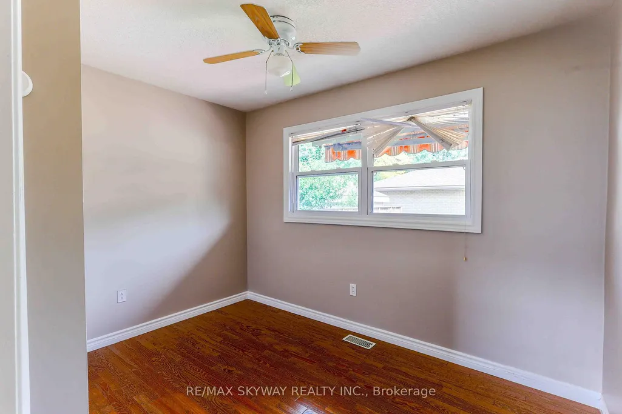
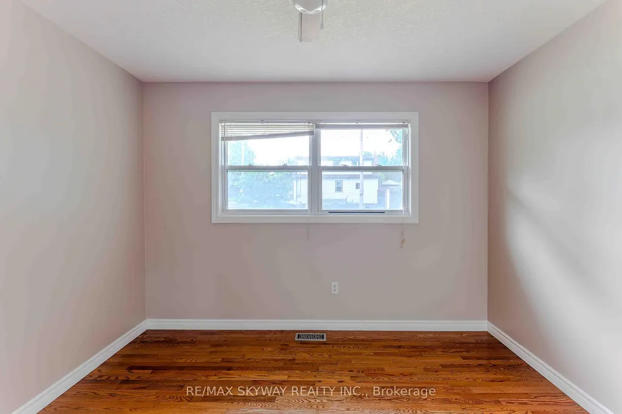
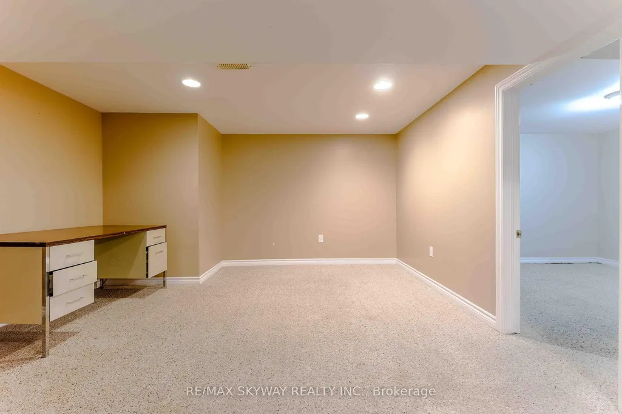
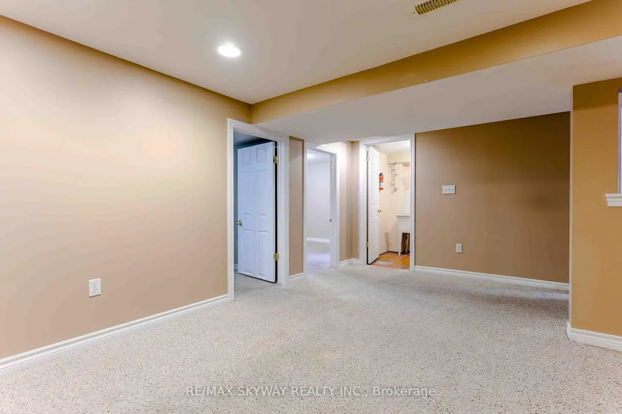
Exceptional Corner-Lot Bungalow - Perfect for First-Time Buyers & Investors! Welcome to this meticulously maintained 3+2 bedroom, 2 full bathroom bungalow, perfectly situated on a premium corner lot in a highly desirable neighborhood. Boasting a spacious driveway with parking for up to three vehicles, this turn-key property offers an incredible opportunity for growing families, first-time buyers, or savvy investors looking for a high yield asset. The bright and inviting main floor features a beautifully updated kitchen complete with elegant granite countertops and a seamless walkout to a private, two-tier wooden deck-ideal for hosting summer barbecues or relaxing with family. The main level also houses comfortable bedrooms filled with natural light. Outside, the fully fenced backyard offers a secure space for children and pets to play, complete with a practical storage shed for all your outdoor equipment. Unbeatable Location & Convenience: Student/Transit Friendly: Enjoy hassle-free commuting with direct, easy bus access to both Western University and Fanshawe College. Recreation & Lifestyle: An easy walk to the local community centre, skate parks, basketball, and tennis courts. Daily Amenities: Major shopping centers, dining, and daily essentials are just around the corner. Commuter Access: Conveniently located just 15 minutes from Highway 401. Whether you are looking to secure a solid investment property near two major post-secondary institutions or searching for the perfect place to call home, this property checks every box. Act fast-this outstanding home will not stay on the market long! Book your private viewing today!
| Price History | |
|---|---|
| 7/10/2026 | Listed $599,000 |
| 8/24/2026 | 6$569,000 |
General Features
| Sewer | Sewer |
|---|---|
| Cooling | Central Air |
| Roof | Asphalt Shingle |
| Water | Municipal |
| Zoning | R1 - 5 |
| Architectural Style | Bungalow |
| Pool Features | None |
| Construction Materials | Brick |
| Heater Type | Forced Air |
| Parking Spaces | 3 |
| Topography | Dry,Flat |
| Property Subtype | Detached |
| Tax Year | 2026 |
| Lot Depth | 23.45 |
| PropertyFeatures | Hospital,Fenced Yard |
| County | Middlesex |
| New Construction | No |
| Property Type | Residential Freehold |
| HOA | No |
| Attached Garage | No |
| Facing Direction | North |
| Garage Y/N | No |
| Total Rooms | 13 |
| Status | Price Change |
| City | London East |
| Senior Community Y/N | No |
| Lot Size Units | Metres |
| Property Attached Y/N | Yes |
| Tax Annual Amount | 4594.12 |
| Virtual Tour | https://media.dreamshowing.com/d/1072?view=unbranded |
| Standard Status | Active |
| Occupancy Type | Vacant |
| Legal Description | PART LOT 8,PLAN 49,AS IN 122263 LONDON/LONDON TOWNSHIP |
Interior Features
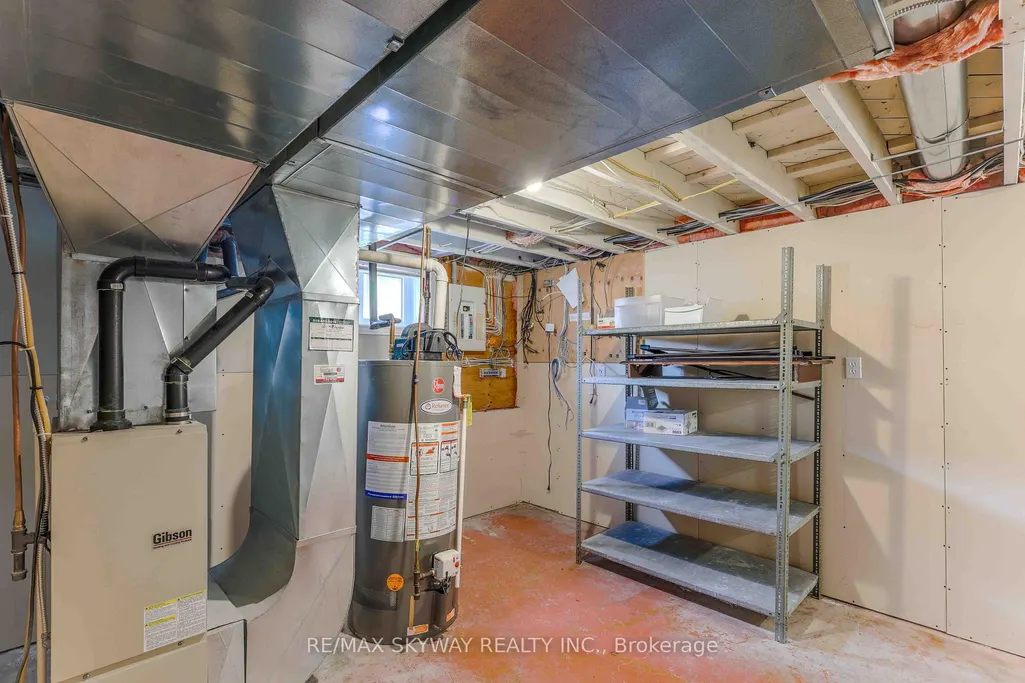
| Interior Amenities | Water Heater,Storage |
|---|---|
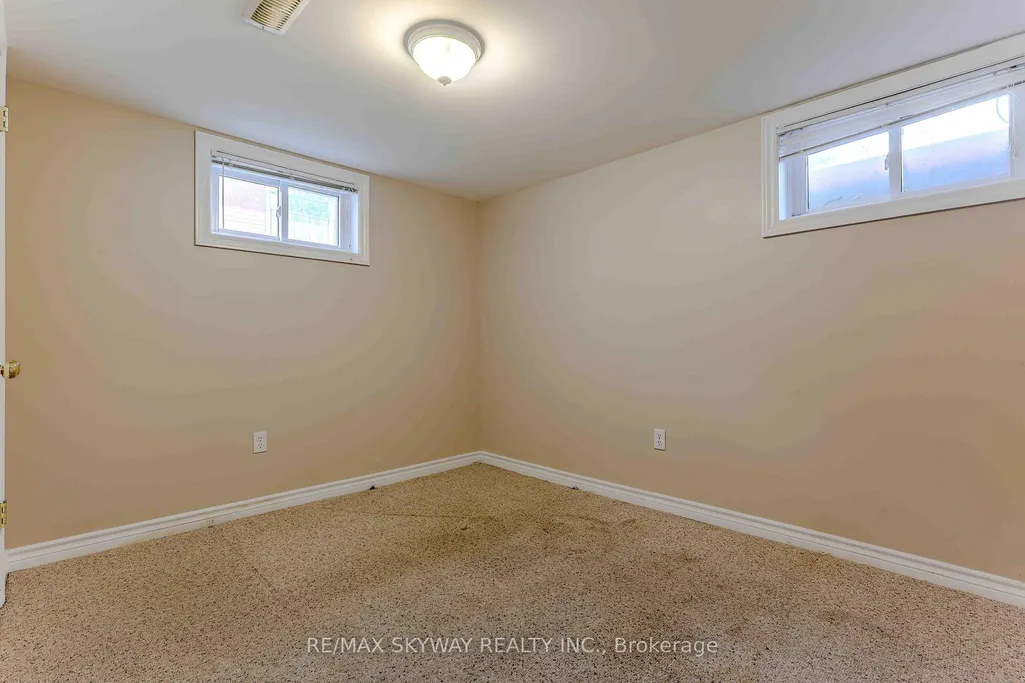
| Basement | Partially Finished,Full |
| Heat Source | Gas |
| Basement (Y/N) | No |
| Air Conditioning Y/N | Yes |
| Heating Y/N | Yes |
| Fireplace Y/N | No |
| Total Bedrooms | 5 |
| Elevator? | No |
| Total Baths | 2 |
| Bedrooms | 3+2 |
| Living Area Range | 700-1100 |
Exterior Features
| Exterior Amenities | Awnings,Deck |
|---|---|
| Waterfront | None |
| Parking Features | Other,Other |
| Total Parking | 3.0 |
| Inclusions | Refrigerator,Stove,Washer & Dryer |
| Garage Type | None |
| Foundation Details | Poured Concrete |
| Spa | No |
| Lot Dimensions | 76.7 x 58.66 |
| Lot Size Source | GeoWarehouse |
| Waterfront Y/N | No |
| Covered Spaces | 0.0 |
Amenities
- Foreclosure
- Views
- Short Sale
- New Construction
- Adult 55+
- Lease To Own
- No Strata Fees
- Furnished
- Primary On Main
- Air Conditioning
- Seller Finance
- Green
- Fixer Upper
- Horse
- Golf
- Fireplace
- Deck
- Garage
- Basement
- Pool
Property vs Single Family Average in N5Y 3N1
Price
Visits
 Toronto Real Estate Board (TRREB); All information deemed reliable but not guaranteed. All properties are subject to prior sale, change or withdrawal. Neither listing broker(s) or information provider(s) shall be responsible for any typographical errors, misinformation, misprints and shall be held totally harmless. Listing(s) information is provided for consumer's personal, non-commercial use and may not be used for any purpose other than to identify prospective properties consumers may be interested